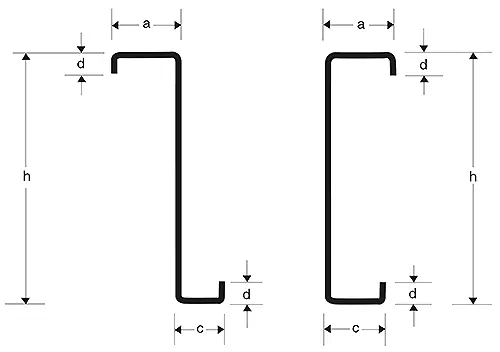


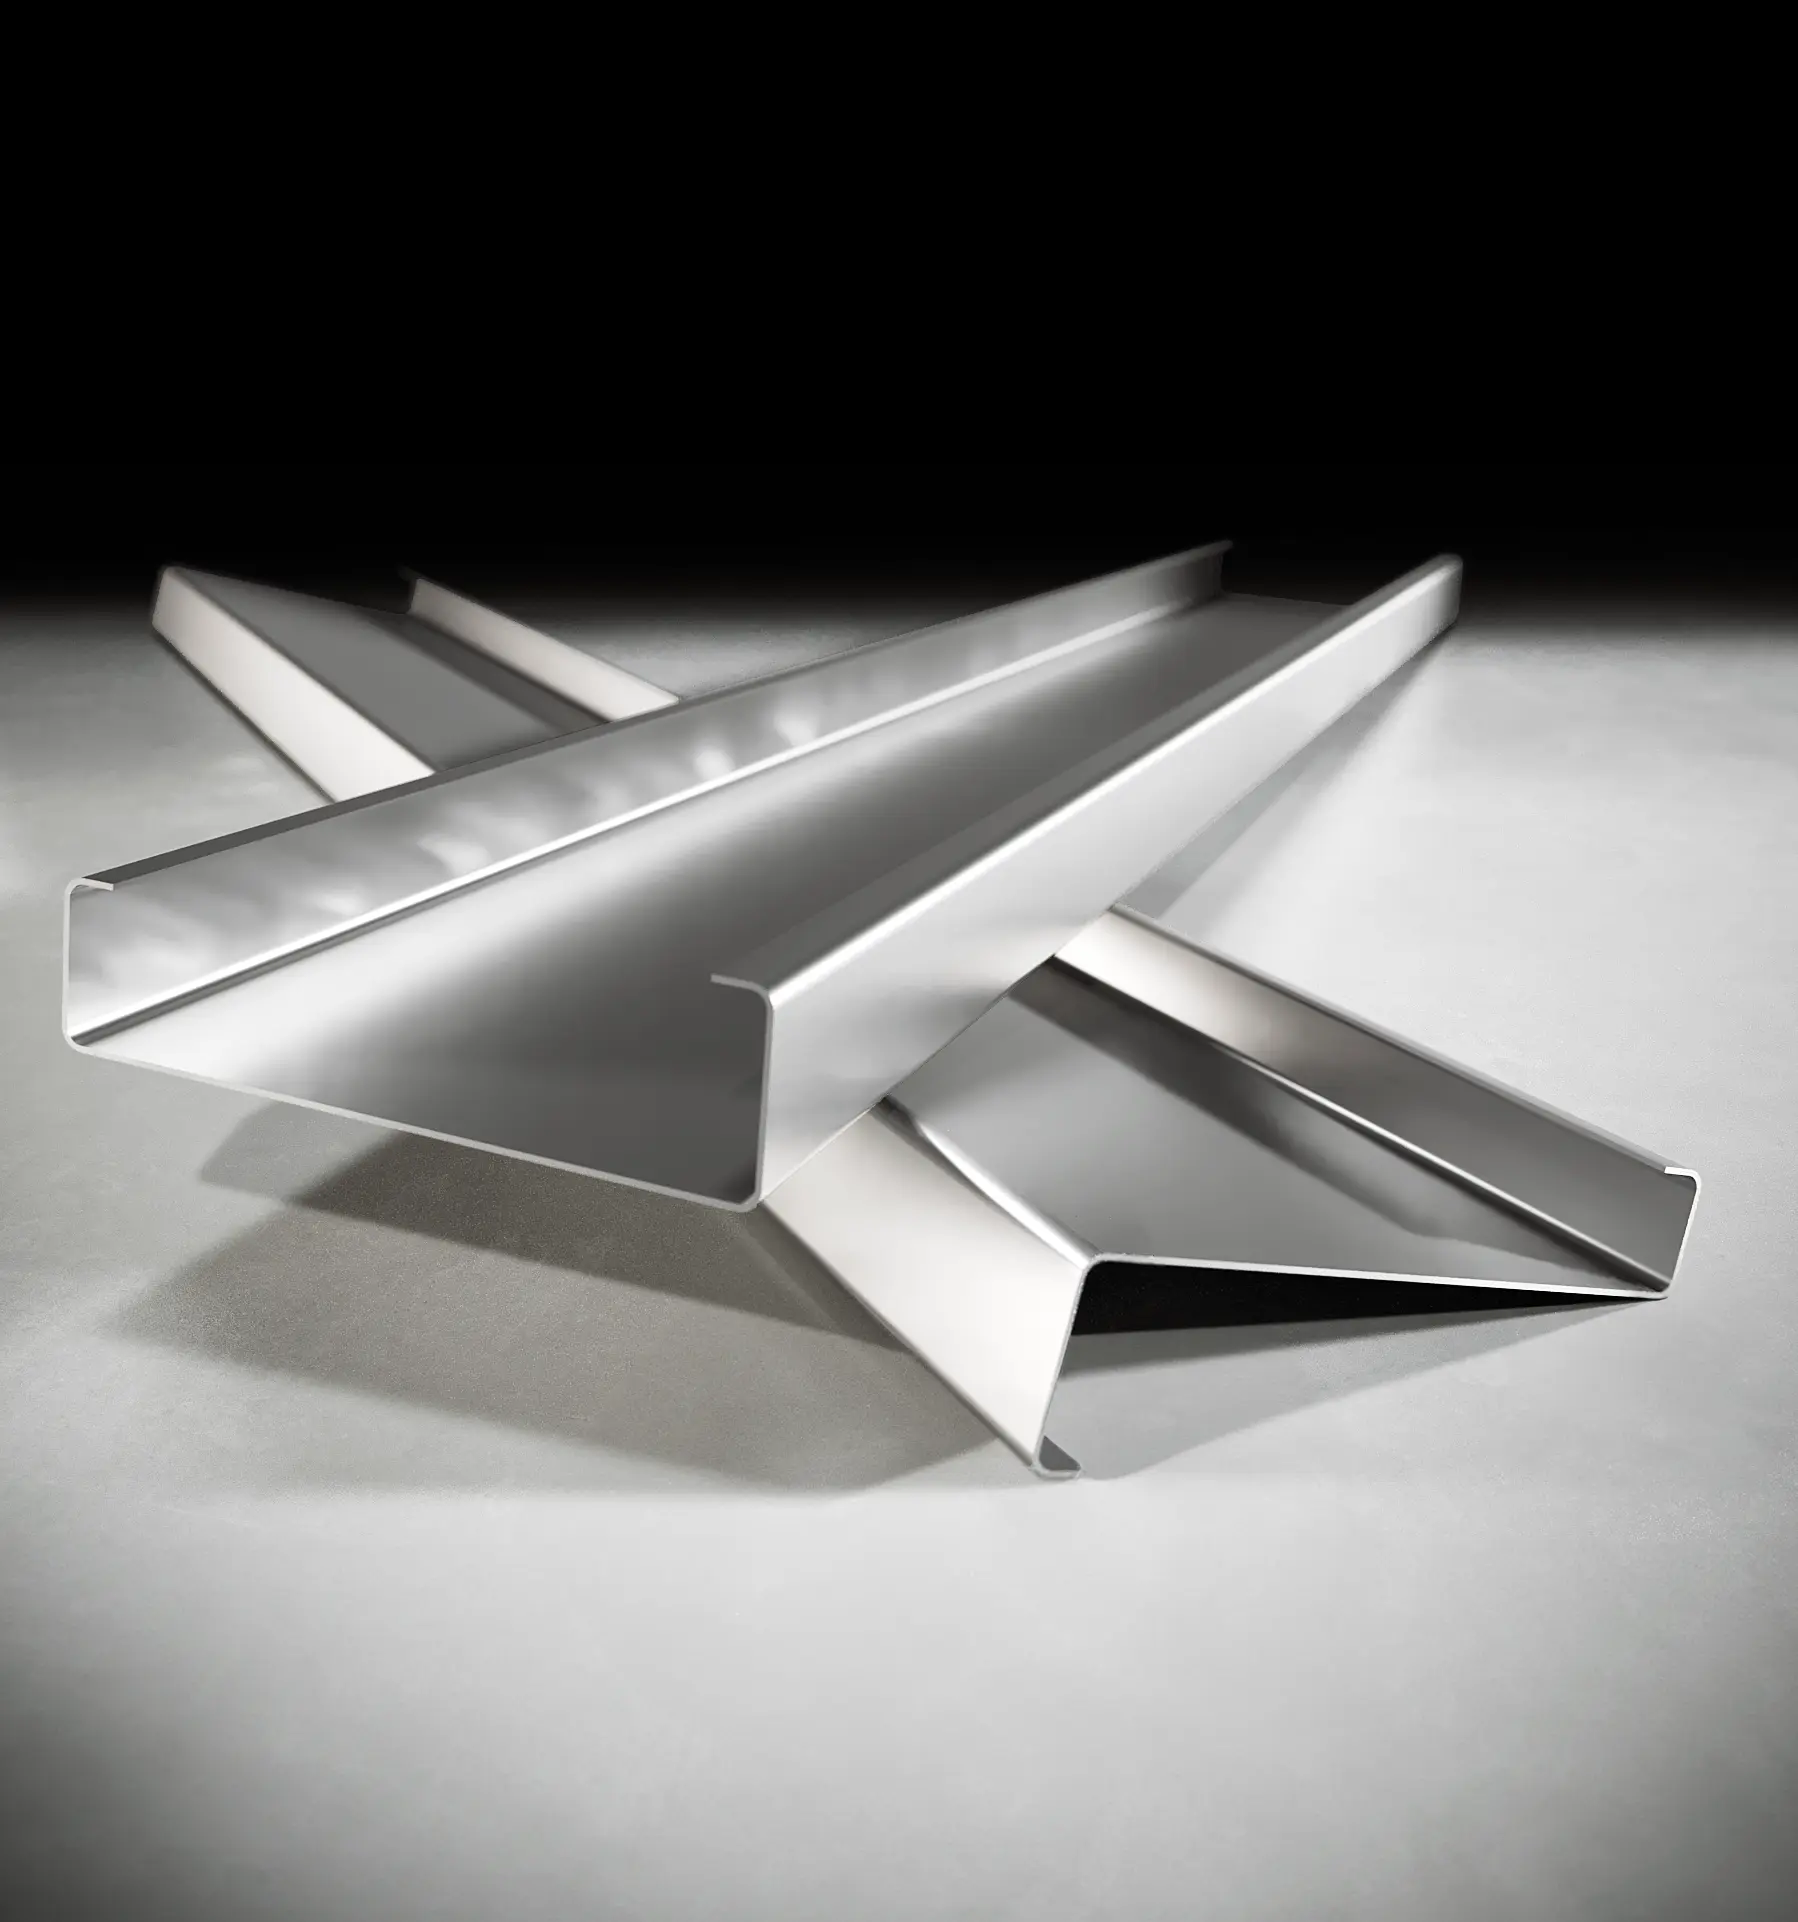
Areco C-Z Lightweight Beam
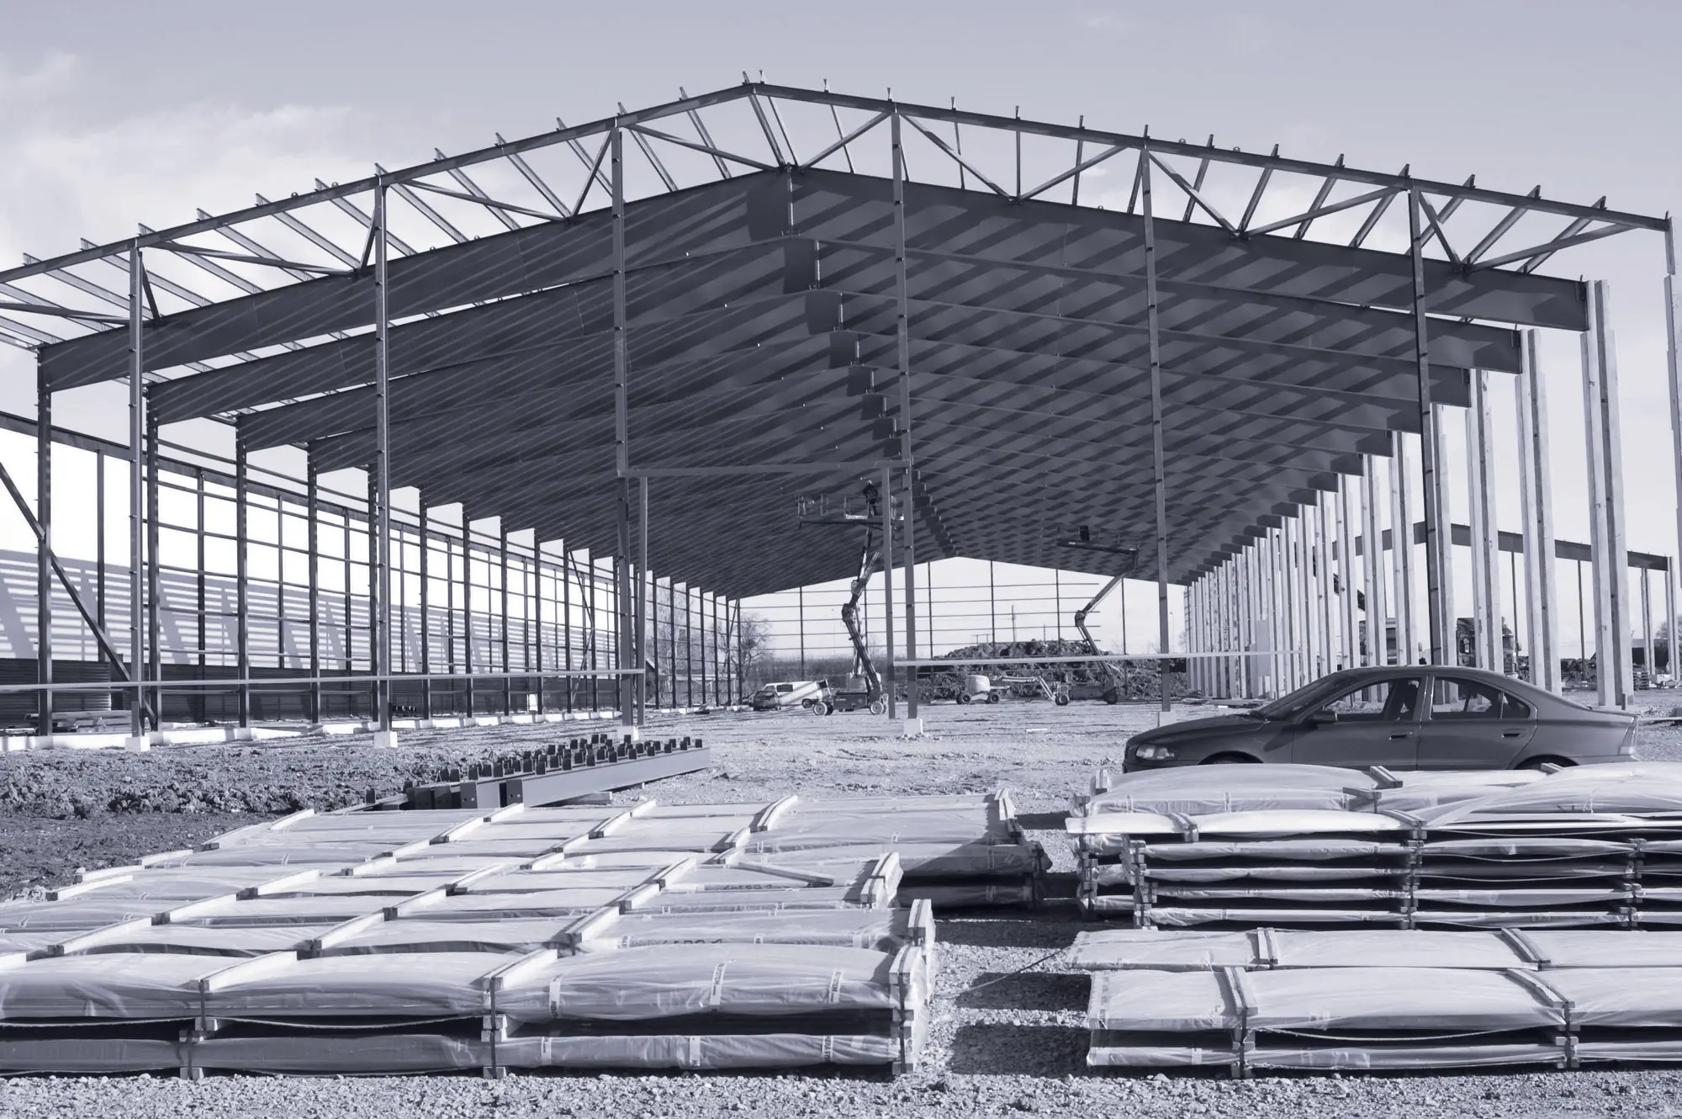
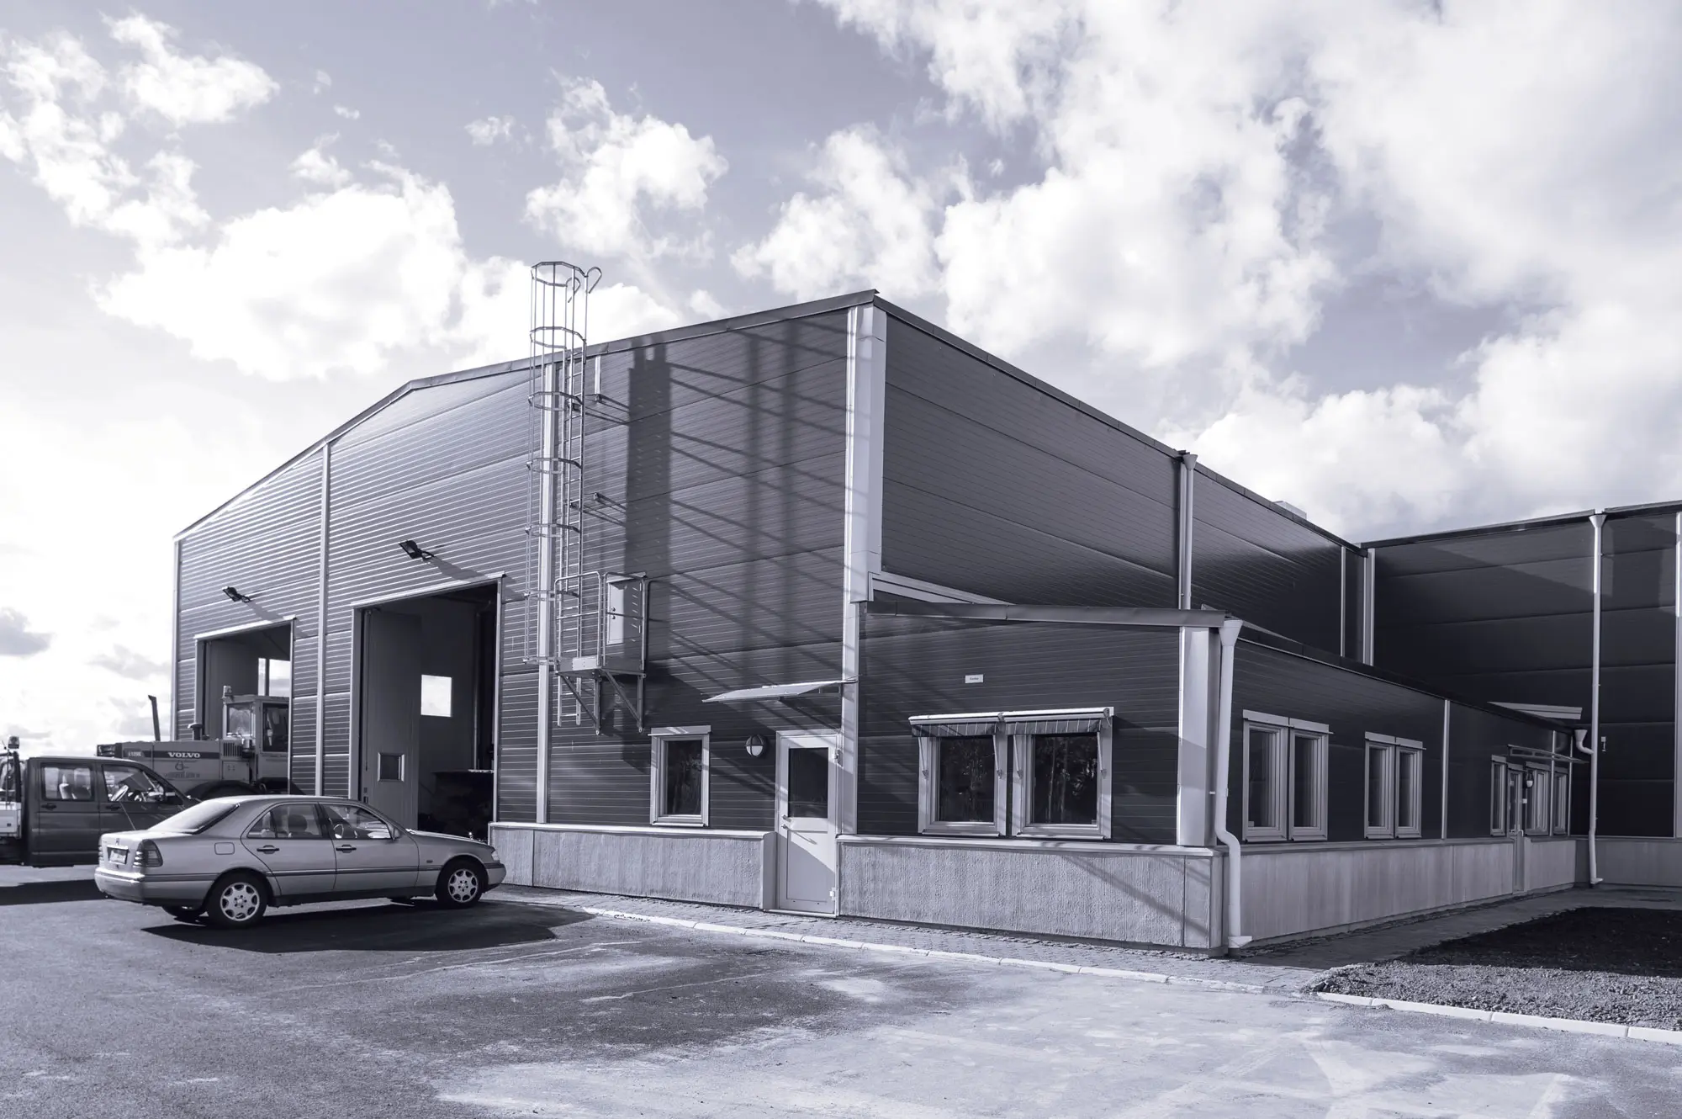
Lightweight beams combine low weight and strength in roofs, façades and partition walls. The high load-bearing capacity makes it possible to increase the spacing between the structural frames. The lightweight beam formats are designed to fit the most common insulation dimensions.
- If required, we can also pre-punch the lightweight beams with holes for mounting bolts
- Areco C-Z lightweight beams are available in galvanised S350 grade
- Thicknesses 1.20 | 1.50 | 2.00 | 2.50 mm
- Minimum length: 1,000 mm
- Maximum length: 11,200 mm
- Hole punching: Ø14 or Ø18 mm | c/c at least 70 mm | Max 2 holes across the height & max 3 series
| Parameter | Value |
|---|---|
| Dimensions (h) | 120 – 250 mm |
| Thickness | 1.20 – 2.50 mm |
| Tolerance – Length | +15 / −5 mm |
| Tolerance – Profile height (h) | +2 / −2 % |
| Tolerance – a-flange width | +2 / −1 mm |
| Tolerance – c-flange width | +1 / −1 mm |
| Tolerance – Edge stiffener width (d) | +4 mm / −5 % |
| Lateral bow | +0.10 / −0.15 % of beam length |
| Twist | +1 / −1 degree per linear metre |
| Corner angles | +3 / −3 degrees |
| Radius | +1 / −1 mm |